Digging Deeper - Why Basement Living is Sydney’s Smartest Extension
When most people think about extending their home, they think outwards or upwards. A bigger footprint across the backyard, or a second story with a view. But across Sydney, a third option is quietly becoming one of the most exciting ways to transform a home — going down.
Basement extensions are on the rise, and for good reason. On Sydney's tight blocks, where backyards are precious and height limits are strict, excavating below your existing home can unlock an entirely new level of living without sacrificing an inch of garden or altering the streetscape you love.
Why go underground?
Sydney's most character-rich suburbs share a common challenge: the homes are beautiful, but the blocks are tight. Heritage overlays, setback requirements and neighbourhood character often limit how far you can extend outwards or upwards. A basement sidesteps all of it.
Excavating down means you can dramatically increase your floor area while the home above retains its original charm. From the street, nothing changes. Inside, everything does.
There are practical benefits too. Basements are naturally insulated by the earth around them, keeping them cool in summer and warm in winter. They're quiet, private, and free from the visual constraints of the floors above — which makes them the perfect blank canvas.
What are people building down there?
Gone are the days of the dark, damp cellar. Today's basement levels are thoughtfully designed living zones in their own right. Some of the most popular uses we're seeing include:
Media rooms and home theatres — the natural sound insulation of a basement makes it the best seat in the house
Wine cellars — stable temperatures below ground create ideal conditions for a collection
Kitchenettes and entertaining spaces — a self-contained zone for hosting, or a retreat for teenagers
Home gyms and wellness spaces — private, climate-stable and away from the main living areas
With clever design — think lightwells, void spaces and glazed stair connections — a basement level can feel every bit as bright and welcoming as the floors above it.
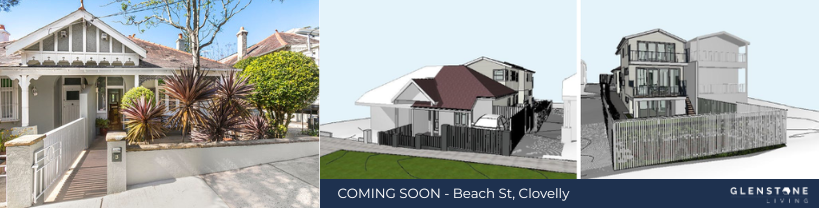
Project spotlight: Beach Street, Clovelly
Our latest project in Clovelly is a perfect example of this approach in action.
This complete transformation will see a classic family home renovated and extended from top to bottom — quite literally. Beneath it, a newly excavated basement will make way for a whole new level of living, complete with a media room, kitchenette and cellar.
Above ground, the upper levels will be reimagined with a spacious open plan layout, new bedrooms, kitchen and laundry, plus an additional fifth bedroom and ensuite on the top level. Outside, a new pool, sauna and landscaped surrounds will complete the picture.
Completion is expected in early 2027, and we'll be sharing the journey as it takes shape — the excavation stage alone is something to behold.
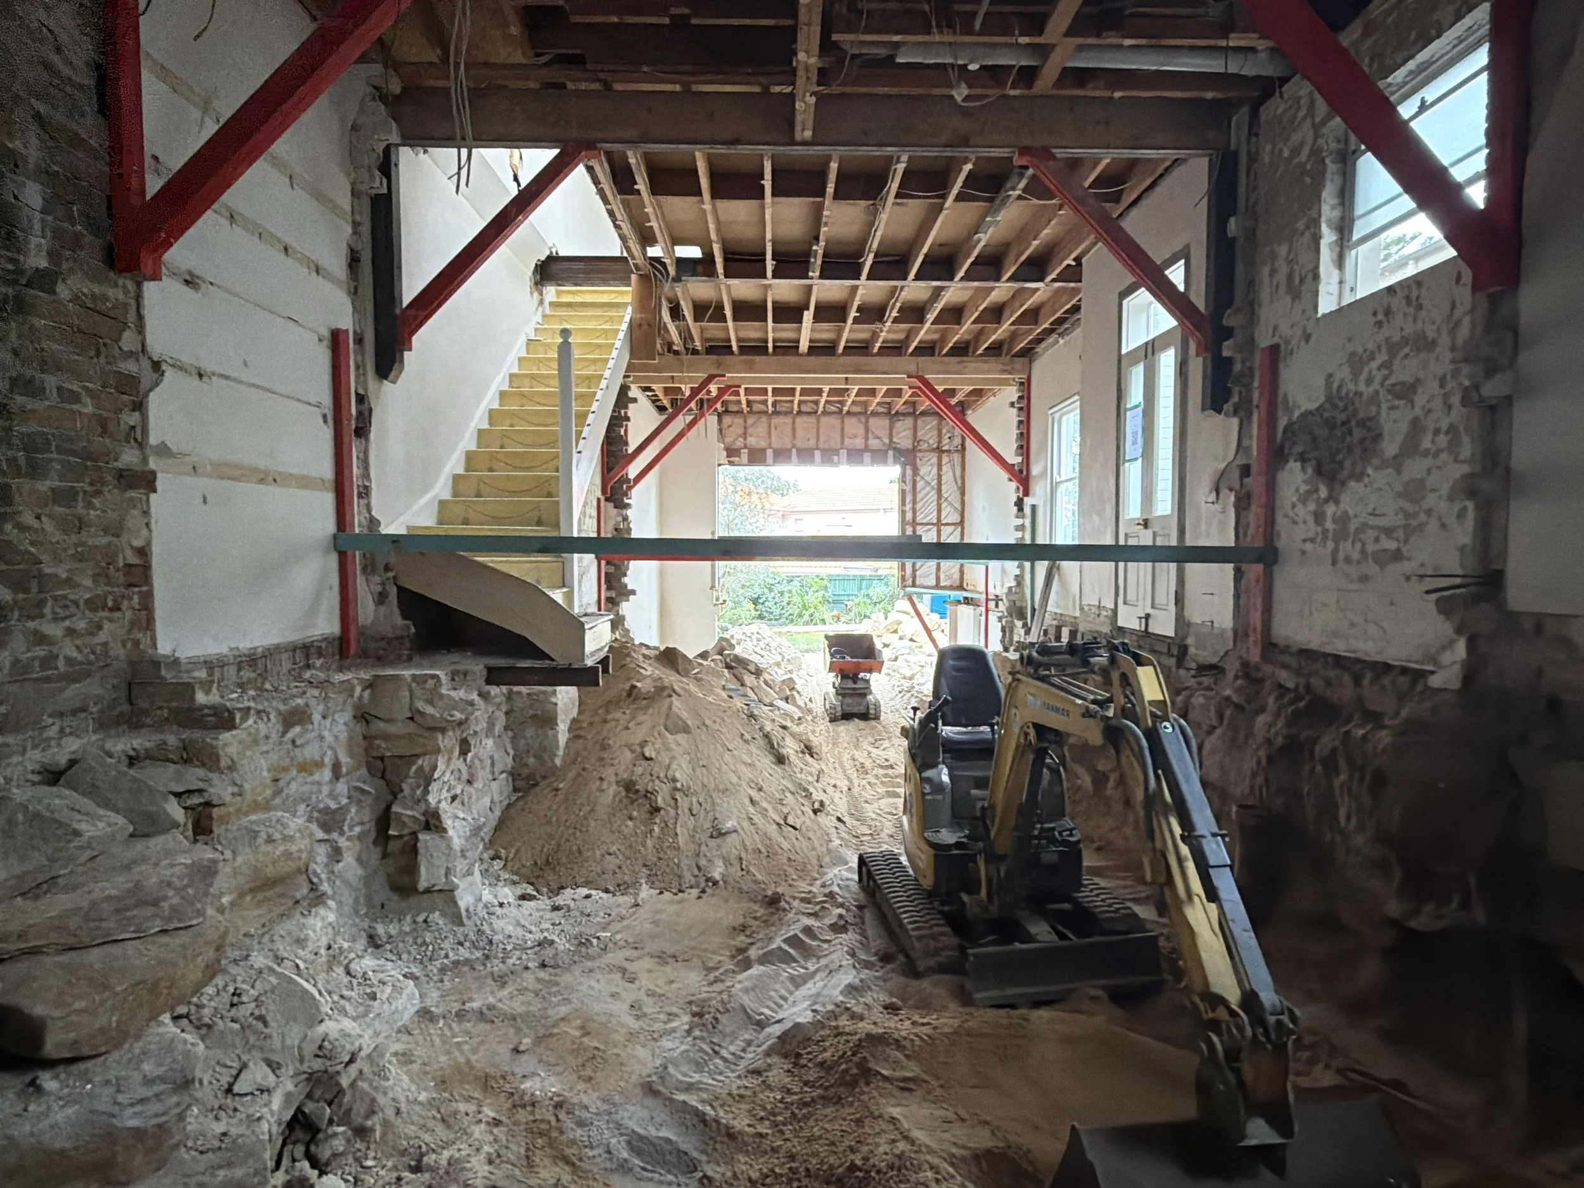
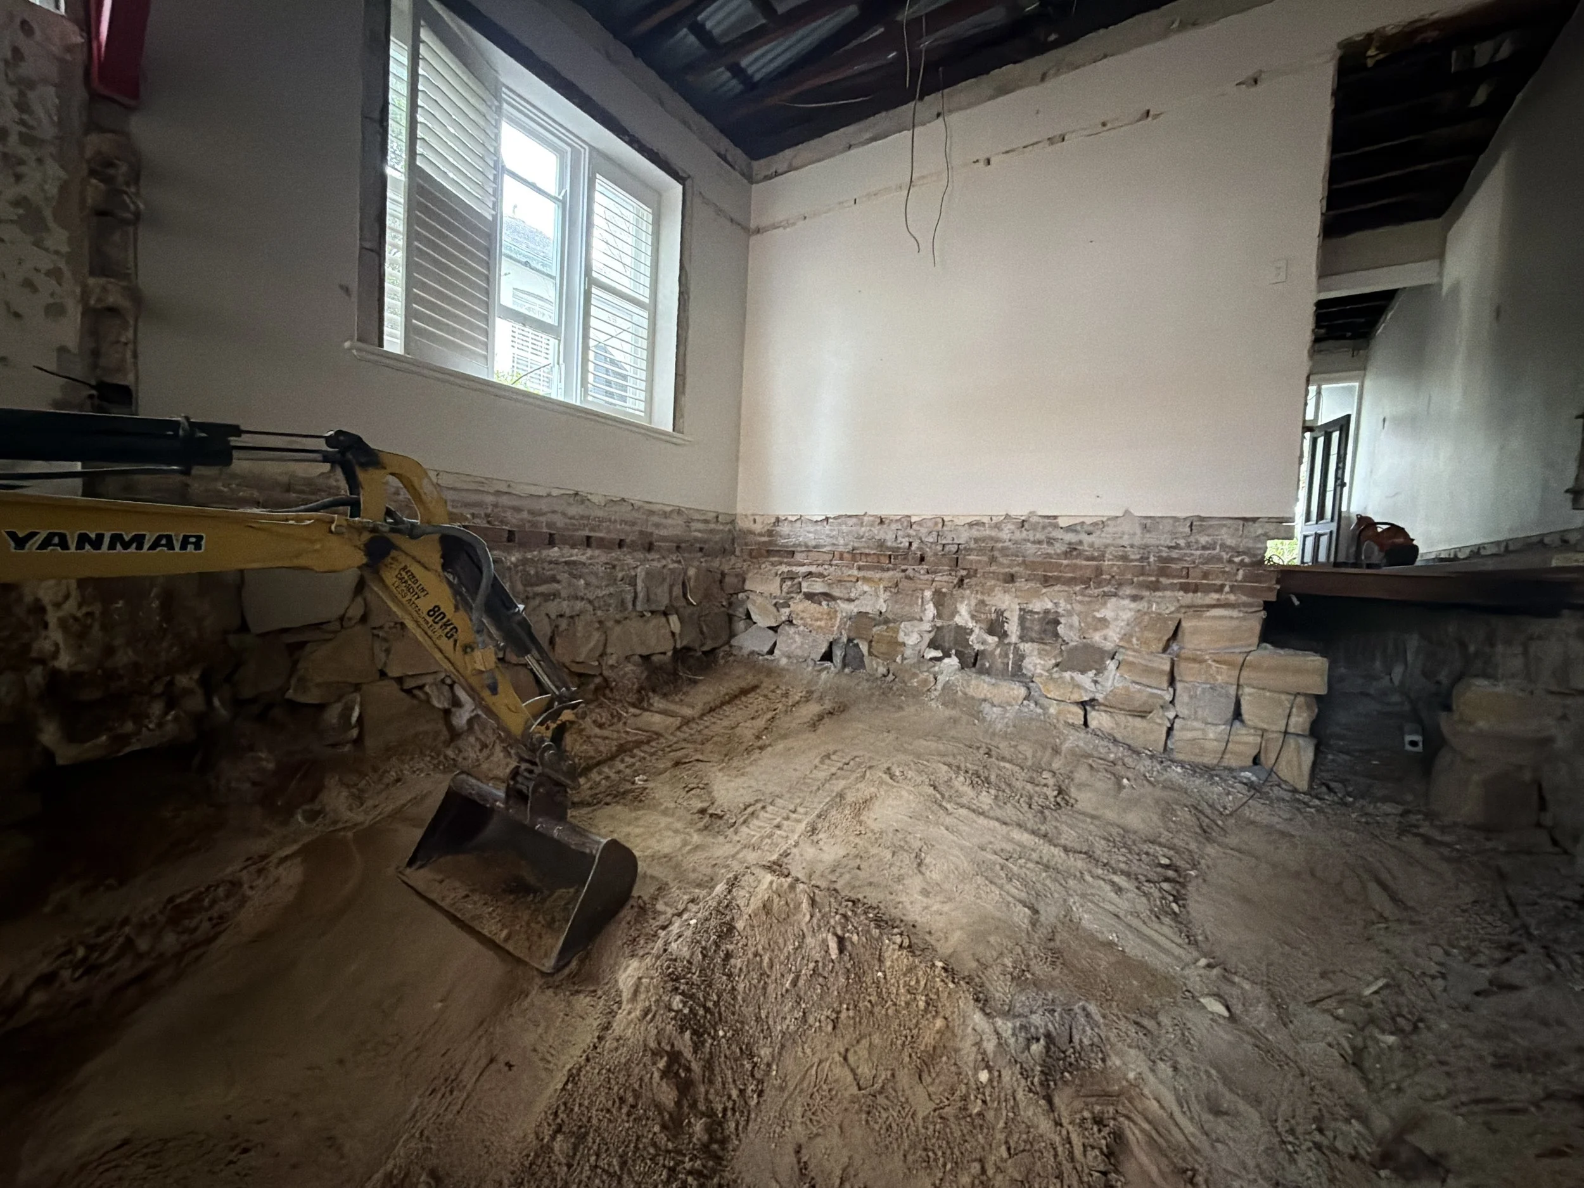
What's involved in a basement build?
Excavating beneath an existing home is one of the more technically demanding forms of construction, and it's not a project for just any builder. It involves detailed geotechnical investigation, structural underpinning, careful excavation and sequencing, waterproofing and tanking, and drainage design that will protect the home for decades to come.
That complexity is exactly why experience matters. Every site is different — soil conditions, water tables, neighbouring structures and access all shape the approach. Done well, the result is seamless. The engineering disappears, and all you experience is a beautiful, functional space.
Thinking about digging down?
If you've been wondering how to unlock more space from your block, a basement extension might be the answer you haven't considered yet. Our team is always available for a no-obligation discussion about what's possible on your site.
Your home. Redefined — from the ground down.